

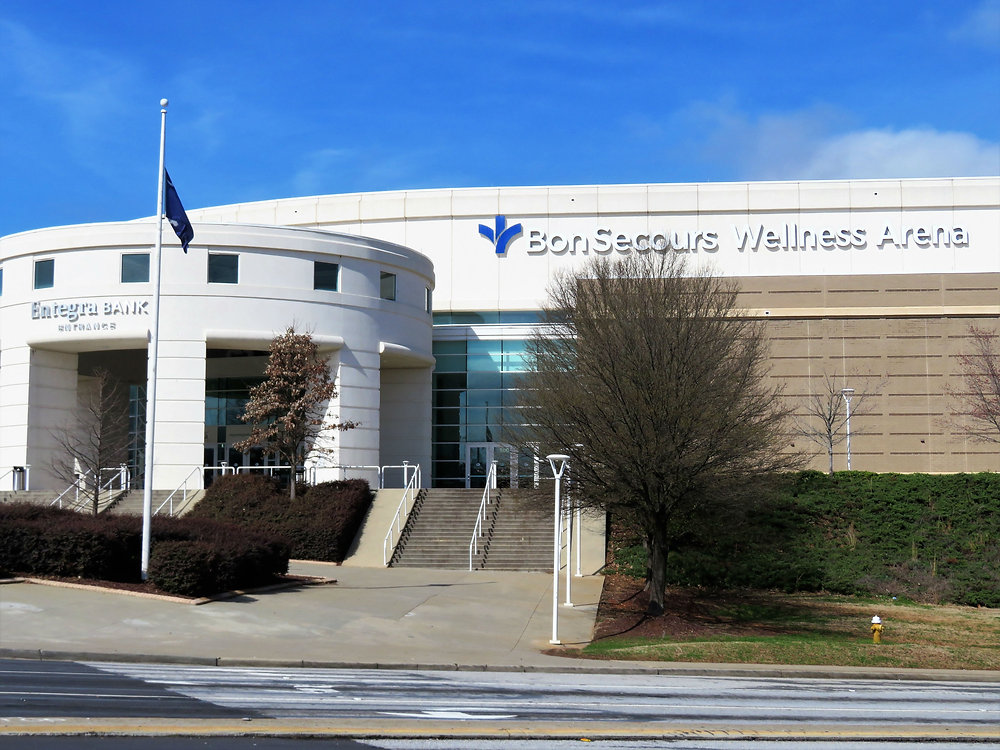
Bon Secours Wellness Arena has been a central part of Greenville’s culture for years. Now, it is home to many of the city’s most well-followed sports teams, such as the hockey team, the Greenville Swamp Rabbits. It also hosts various concerts and major events, such as high school graduations, including JL Mann’s in 2024
But things are about to change. Greenville’s Wellness Arena is getting an upgrade starting this very year. The design plans have recently been revealed, giving us a glimpse into the future of the cultural center as the review from the city government lingers
The renovations will be expansive and extensive, expanding the 15,500-seat arena and its surrounding 12-acre campus in ways never before seen. The project was announced all the way back in April 2025, so these master plans have been more than a year in the making. And the thoughtful ambition is clear through the way the plans are laid out
It’s no surprise, with names like LS3P, Gensler, and Caldwell Constructors helping the Greenville Arena District with the plans for months. LS3P is an architecture company based in the Southeast, and its portfolio is diverse, covering everything from transportation, a

Like the Von Braun III complex, a project that was completed in 2011. The $193 million project measures 839,873 square feet across six stories and stands tall today as one of the most complex government buildings
LS3P has even worked on athletic programs close to Greenville. They helped with Clemson University’s Littlejohn Coliseum expansion and renovation, which they completed all the way back in 2017. “This is an exciting step for the future of our basketball programs and our athletic department,” said Dan Radakovich, director of athletics, on LS3P’s expansion. “Our desire was to update Littlejohn but respect the great structure that has served our university so well for almost 50 years. We are very proud of the results. Fans, alumni, students, and student-athletes will feel like they are walking into a new building.”
Meanwhile, Gensler describes itself as a global architecture, design, and planning firm with 57 offices and 6,000+ professionals across the Americas, Europe, Greater China, and APME. And they have many great projects under their belt as well, such as their work on the Western Kentucky Amy and David Hall and LinkedIn’s Munich offices in Germany, showing their multicultural expertise and knowledge
They also have a specialty in building memorable but minor parts of major buildings, like the Western Metal Supply Co. building in Petco Park or the Mars M&M’s store in downtown Shanghai, China, and Disneyland. Things like these are exactly why they’ll be so important to the upgrades to the Bon Secours Wellness Arena
And Caldwell Constructors, a local company that’s had decades of contractor experience, has helped build up the Upstate SC area! With an impressive 854+ projects under their belt since they first opened in 2005, they’ve worked on everything from local and small projects like the Throneblade pool and tennis courts to bigger and much more ambitious projects like the Prisma Health Family YMCA Campus Expansion and the Cartwright Food Hall. The Caldwell brothers have been building Greenville into what it is today, and the Bon Secours Wellness Arena is the latest favor they’ve done for the community.
With such an experienced group of companies behind the project, with all kinds of different areas of expertise, whether they be local infrastructure, small structures in much larger buildings, or massive renovations exactly like this, it’s safe to say it’ll go swimmingly. So, what will they all be working on?
Well, on April 28th, the plans were revealed to the city council and went into depth on the renovations that were going to be made to the Bon Secours Wellness Arena. “I think the design team has done a tremendous job and we’ve kind of taken everybody on the journey with us, from master plan level all the way down to where we are now,” Paul said. “It’s been really exciting to see the evolution of the project and the design.”
With the enhancements that were proposed, they’ll be adding a new main entrance with a two-level lobby on the west side of the arena, facing Church Street, which will add a sense of grandeur upon entering the arena. It’s sure to add a sense of excitement and wonder to any event taking place at the Bon Secours Wellness Arena
They’ll also be expanding the arena’s concourse level for better guest circulation, enhanced food and beverage services, additional restrooms, and improved ADA accessibility. This will ensure that the experiences at the Bon Secours Wellness Arena are as open to as many people as possible and that those people will have as great an experience as the arena can provide

Next, they’ll also expand the facility’s event level to strengthen back-of-house operations by adding a larger loading dock, marshaling area, freight elevator, storage space, and client locker room. These additions will complete the renovations that’ll improve the experience for customers and performers at the soon-to-be historic structure
And that’s not all, though! The men behind the renovations also focused on the outdoor experience outside Greenville’s Bon Secours Wellness Arena. They’re adding a brand-new, 7,000-seat outdoor amphitheater that they’ve gone all out on. It’ll have full artist amenities and back-of-house facilities, and the campus along Church Street is also planned. This would also include an expansion for the nearby city-owned parking garage on Church Street by adding 315 new spaces. Paul said they will work with the city on the timing and funding of the parking garage expansion.
Then they’re not done there. Before implementing many of these changes, they first have to meet with the Greenville Arena District, which has also focused on confirming fundingenrich Greenville’s cultural experience
